ISO 2768-mK meaning: what the m and the K say, with the medium tolerance table
ISO 2768-mK is a general tolerance note. The lower-case m is the medium class from ISO 2768-1 for linear and angular dimensions, and the capital K is the class from ISO 2768-2 for general geometric tolerances. Any dimension on the drawing with no tolerance written on it is held to those classes, so a plain 80 mm under class m means 80 ±0.3.
Reading the note letter by letter
The note packs two standards into one short string. Split it in two and it reads easily.
- ISO 2768: the general tolerances standard. Part 1 (ISO 2768-1:1989) covers lengths and angles. Part 2 covers general geometric tolerances.
- m, the lower-case letter: the ISO 2768-1 class for linear and angular dimensions. The four classes are f (fine), m (medium), c (coarse) and v (very coarse).
- K, the capital letter: the ISO 2768-2 class for general geometric tolerances. The three classes are H, K and L.
So "ISO 2768-m" on its own sets only the size tolerances. "ISO 2768-mK" sets the size tolerances and the general geometric tolerances together. The case matters: the small letter always belongs to part 1, the capital always to part 2. A note written "ISO 2768-MK" or "iso 2768-mk" loses that distinction, which is why it's worth writing it properly on the sheet.
What a dimension with no tolerance is held to
This is the point of the whole note. ISO 2768-1:1989 §4 says a dimension with no tolerance written on it is held to the general tolerance class the title block names: ISO 2768-f fine, -m medium, -c coarse or -v very coarse.
That means a drawing doesn't need a tolerance on every figure. The designer puts tolerances on the sizes that matter for fit and function, and leaves the rest plain. The plain sizes aren't free. They're held to the class in the note, and the shop reads them against the table for that class.
The note lives in the title block, or in a tolerance block beside it. If you're setting one up, there's more on the layout in tolerance block on drawings, and on where the field sits in ISO 7200 title block, field by field.
The ISO 2768-m table for lengths
These are the permissible deviations for linear dimensions in the medium class, from ISO 2768-1:1989. Sizes and deviations are in millimetres.
| Nominal size (mm) | Class m deviation (mm) |
|---|---|
| over 0.5 to 3 | ±0.1 |
| over 3 to 6 | ±0.1 |
| over 6 to 30 | ±0.2 |
| over 30 to 120 | ±0.3 |
| over 120 to 400 | ±0.5 |
| over 400 to 1000 | ±0.8 |
| over 1000 to 2000 | ±1.2 |
| over 2000 to 4000 | ±2 |
Find the band the nominal size falls in, and the deviation applies both ways. The tolerance grows with the size, because holding a long dimension to the same few hundredths as a short one costs far more and rarely buys anything.
Class m also has a table for angular dimensions in the same part of the standard. Take those values from ISO 2768-1 itself rather than from memory.
A worked example
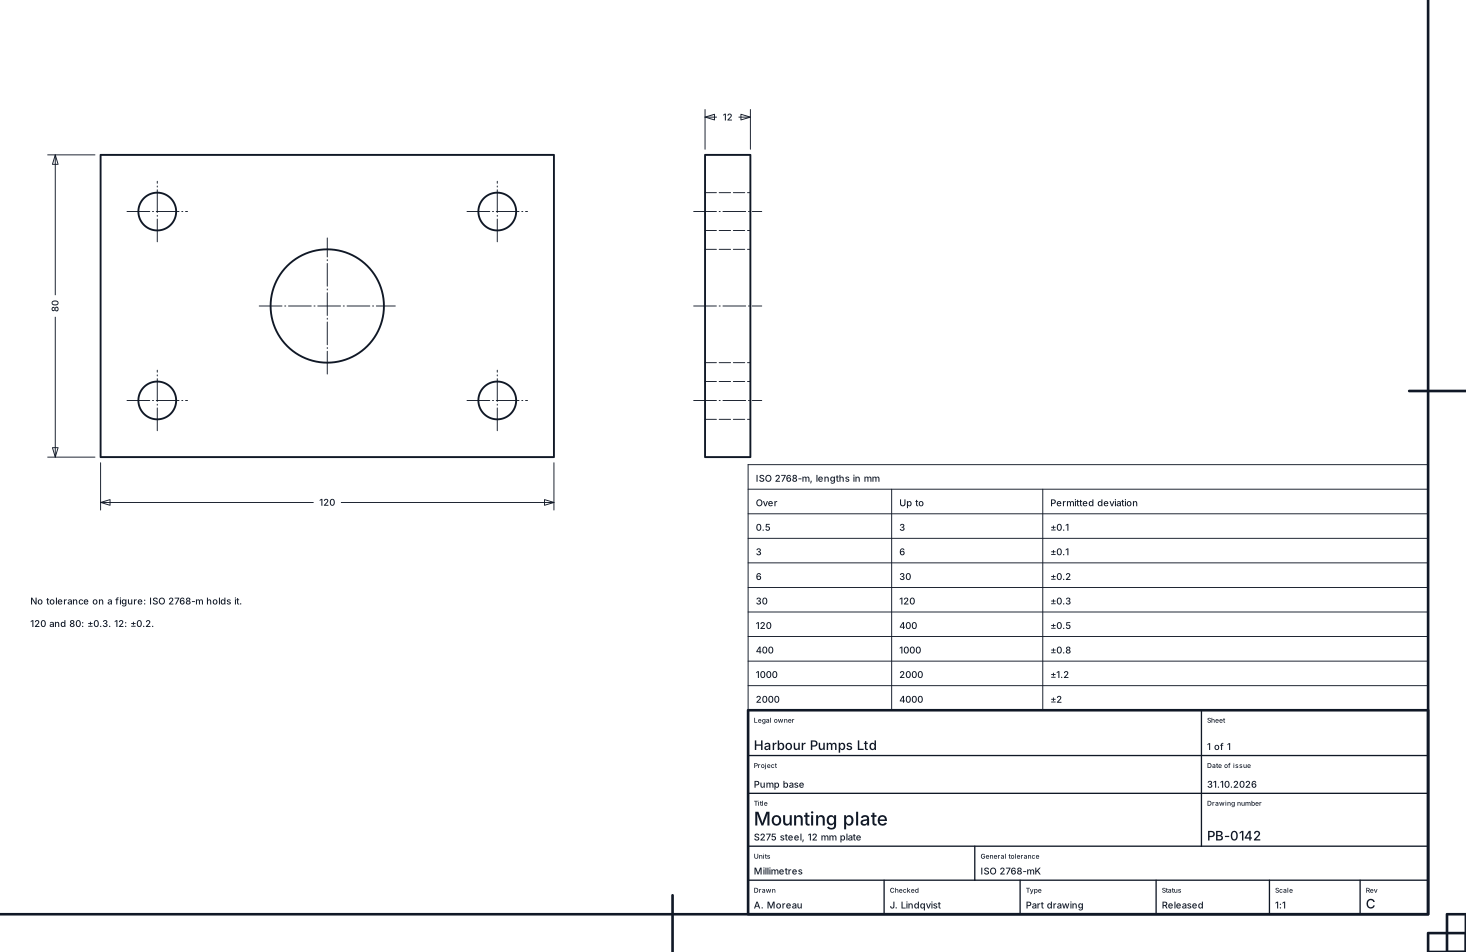
The drawing above is an A3 part drawing whose title block names ISO 2768-mK, with the medium table for lengths drawn on the sheet. The plate's sizes carry no tolerance of their own, so they're read against class m:
- 120 mm falls in the 30 to 120 band: held to ±0.3, so 119.7 to 120.3.
- 80 mm falls in the same band: ±0.3, so 79.7 to 80.3.
- 12 mm thickness falls in the 6 to 30 band: ±0.2, so 11.8 to 12.2.
Nothing on the dimensions themselves says ±0.3 or ±0.2. The note does it for them.
What the K covers
The capital letter sets the general geometric tolerances: the form and position a feature is held to when it has no geometric tolerance frame of its own. K is the middle of the three classes, H, K and L.
Where a feature needs tighter control than the general class, it gets its own geometric tolerance. ISO 1101:2017 §5 is clear on how: form, orientation and location are toleranced with the geometric symbols in a frame, never with a note, and datums are lettered in a box on a triangle. The general class is the fallback for everything that isn't framed, not a substitute for a frame where function depends on it.
When the general tolerance doesn't apply
The note covers plain dimensions. Several kinds of dimension are outside it.
A dimension with its own tolerance
If a tolerance is written on the figure, that tolerance rules. ISO 129-1:2018 §10 sets how it's shown: the deviations follow the figure, upper above lower, both with their sign, in the same unit as the figure. A limit dimension gives the two sizes instead, the larger above. Either way, the general class steps aside for that dimension.
Boxed and bracketed dimensions
ISO 129-1:2018 §10.5 covers two more cases. A theoretically exact dimension is boxed; its tolerance comes from the geometric tolerance frame it serves, not from the table. An auxiliary dimension is bracketed and carries no tolerance at all. It's there for information, so don't read ±0.3 into a bracketed 80.
Building work
ISO 2768 is a machining and fabrication standard. Building work is not toleranced on the drawing; the permitted deviations sit in the specification. If you see an ISO 2768 note on an architectural general arrangement, it's probably been carried over from an engineering template.
Choosing between f, m, c and v
The class is a cost decision as much as a technical one. Fine asks the shop for more care on every plain size. Coarse and very coarse suit work where the plain sizes don't affect function. Medium is the common default for general machined parts, which is why mK turns up on so many drawings.
Two habits help:
- Pick the class for the plain sizes, then tolerance the critical sizes individually. Don't tighten the whole drawing to fine because two holes need it.
- Think about how plain tolerances stack. A chain of plain dimensions each held to ±0.3 adds up along the chain. Chain vs baseline dimensioning works through the same part both ways and shows how the tolerance accumulates.
Making sure the note is on the sheet
The note only works if it's there. A drawing with plain dimensions and no general tolerance class leaves the shop guessing. The field belongs in the title block with the material and scale; what a title block includes lists it with the rest.
In isogram, dimensions follow ISO 129-1, title blocks follow ISO 7200, and GD&T and datums are drawn to ASME Y14.5. Before a set is issued, isogram reads every sheet for what a senior drafter would catch, including an empty title block field. It won't decide your tolerance class for you, but a blank where the class should be gets flagged before the drawing leaves the office.
The short version
- m: medium class, ISO 2768-1, lengths and angles.
- K: ISO 2768-2 class for general geometric tolerances.
- A plain dimension is held to the class in the title block.
- Written tolerances, boxed dimensions and bracketed dimensions are outside it.
If you'd like to draw parts with the general tolerance stated in an ISO title block and the sheets checked before issue, you can sign up for early release of isogram. It comes to the Mac and Windows first, with Linux following in an update, and it's free to test.
Questions
What is the difference between ISO 2768-m and ISO 2768-mK?
ISO 2768-m sets only the medium class for linear and angular dimensions from ISO 2768-1. ISO 2768-mK adds class K from ISO 2768-2 for general geometric tolerances.
What tolerance does a 50 mm dimension get under ISO 2768-m?
50 mm falls in the over 30 to 120 band, so with no tolerance of its own it is held to ±0.3 mm.
What are the ISO 2768-1 tolerance classes?
There are four: f (fine), m (medium), c (coarse) and v (very coarse). The ISO 2768-2 classes for general geometric tolerances are H, K and L.
Does ISO 2768 apply to bracketed dimensions?
No. Under ISO 129-1:2018 an auxiliary dimension is bracketed and carries no tolerance, so it is not read against the general class.
Is ISO 2768 used on building drawings?
Not normally. Building work is not toleranced on the drawing; the permitted deviations sit in the specification.
18 November 2026
Sign up for early release.
We'll email you the download link. It's free to test.
Sign upMore guides
- Standard text height for architectural drawings, sheet by sheetISO 3098 text heights for architectural drawings: the series from 1.8 to 20 mm, sizes for notes, dimensions and titles, and the smallest that prints.
- Hatching in engineering drawing: every rule for a section, and whyHatching in engineering drawing per ISO 128-50: the 45° angle, 2.5 to 4 mm spacing, adjacent parts, thin sections, large areas and text, each with why.
- Tolerance block on drawings: both styles, with a worked example of eachHow a tolerance block on drawings states the general tolerance: an ISO 2768 class or a decimal-places block, with worked examples and when each is used.
- Drawing revision letters not used: which ones, why, and what comes after ZWhich revision letters drawings skip and why, the full sequence from A to AA and beyond, and how to write a revision row above the title block.
- ISO 5457 A3 border size: the frame, margins, marks and grid, size by sizeThe ISO 5457 A3 border: 20 mm filing margin, 10 mm on the other edges, centring marks, a 50 mm grid and where the title block sits, for A0 to A4.
- Scale 1:50 at A1 printed on A3: why it becomes 1:100An A1 drawing at 1:50 printed on A3 measures 1:100. The A-size arithmetic, a quick converter table, and why to write 1:50 @ A1 with a scale bar.