What should a title block include: the required fields, the extras, and where it goes
A title block should include, at the least, the legal owner, the identification number, the date of issue, the sheet number and number of sheets, the language, the title, the creator, the approver and the document type. Those nine are the fields ISO 7200 makes mandatory. Engineering drawings add the scale, the projection symbol, the unit and the general tolerance class. Building drawings add the project, the client and the stage, and the whole block sits in the bottom right corner of the sheet, against the frame.
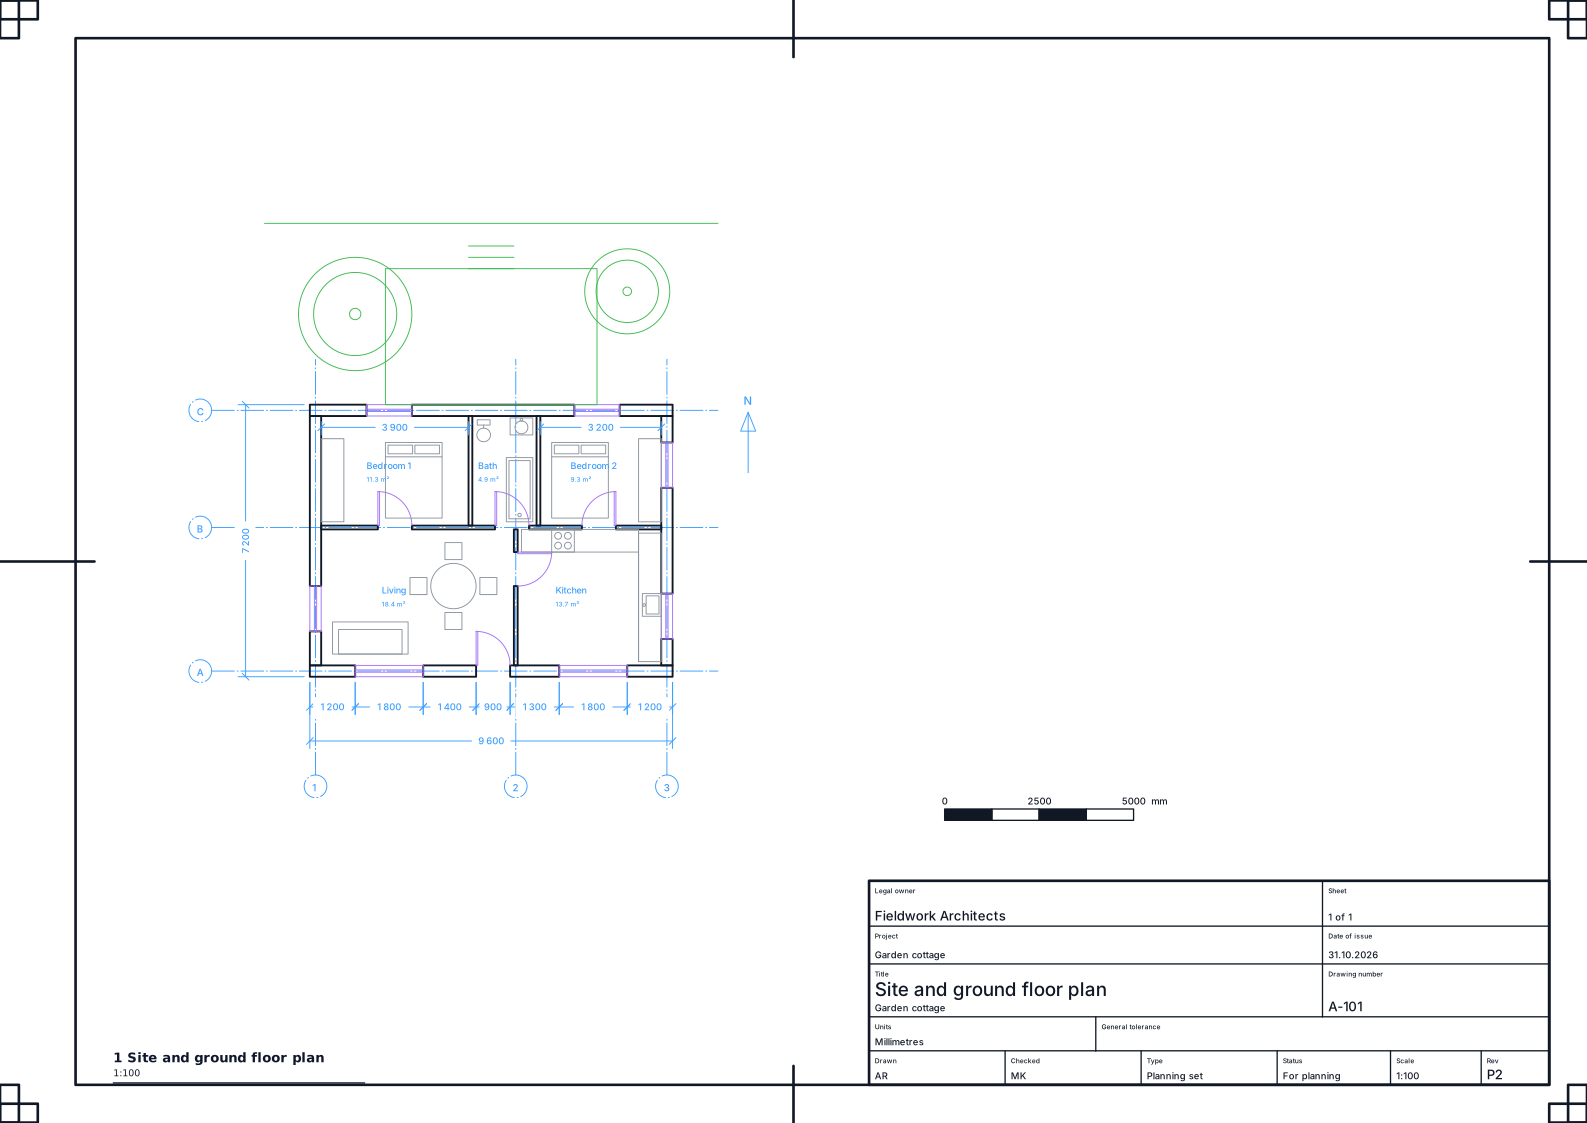
What a title block is for
A drawing gets separated from the conversation that produced it. It gets printed, filed, emailed to a fabricator, pinned to a site hut wall and pulled out of a drawer years later. The title block is the part that still tells the reader what they're holding: whose drawing it is, which one it is, which version, who made it and who signed it off.
So when you're deciding what goes in one, ask a practical question for each field: would someone picking this sheet up cold need it to trust and use the drawing? That's why the standard's required list is short. Everything on it answers "what is this and can I rely on it?"
The fields every title block has
ISO 7200 splits title block fields into mandatory and optional. Most guides list them all together, which is how students end up thinking every box they've seen on an office template is required. It isn't. These are the ones that are:
| Mandatory field | What it answers |
|---|---|
| Legal owner | Who owns the drawing (usually the company or practice) |
| Identification number | The unique number the drawing is filed and referred to by |
| Date of issue | When this version was released |
| Sheet number and number of sheets | Where this sheet falls in the set, as in sheet 2 of 5 |
| Language | The language the drawing is written in |
| Title | What the drawing shows |
| Creator | Who drew it |
| Approver | Who checked and approved it |
| Document type | What kind of document it is, such as a detail drawing or an assembly |
If you're drawing a sheet for a course and you're unsure what to put in, fill these nine and you have a complete title block by the standard.
The optional fields
ISO 7200 then lists fields you may add when they help: the supplementary title, the responsible department, the technical reference, the classification, the document status, the paper size and the revision index. In practice most offices use several of them. Document status and revision index in particular turn up on almost every professional sheet, because a drawing without them can't tell a reader whether it's the latest one. But they're optional in the standard, and it's worth knowing which is which.
For a full walk through each box, with layouts at different sheet sizes, see the ISO 7200 title block, field by field.
What engineering drawings add
A mechanical or engineering drawing has to be read precisely, so the title block also carries the information that governs how every view and figure is interpreted:
- Scale. The main scale of the drawing (ISO 5455). If a view is at a different scale, it's marked beside that view.
- Projection symbol. The small truncated cone symbol showing first angle or third angle projection (ISO 5456-2). Without it, a reader can't be sure which side of the part a view shows.
- Unit. The unit the dimensions are in (ISO 129-1), so plain figures don't need a unit after each one.
- General tolerance class. The tolerance that applies to any dimension without its own, written as a class such as ISO 2768-mK. It's what stops a drawing having to tolerance every figure.
These four are why an engineering title block often looks busier than an architectural one. If you're working out how the tolerance part is laid out, tolerance blocks on drawings shows both common styles with examples.
What architectural drawings add
A building drawing sits in a large set that grows over months, goes to a client and contractor, and changes status as the project moves on. The title block reflects that:
- Project and client. The name of the job and who it's for. Architectural sheets are filed by project first, so this is usually prominent.
- Stage or status. Building sheets name their status: preliminary, for approval, for construction, as built. A contractor should never build from a sheet marked preliminary, and this field is how they know.
- Sheet number by discipline and series. Rather than a plain running number, sheets are usually numbered like A-101 or A-201, where the letter is the discipline and the digits the series. That's a convention (the US National CAD Standard, and BS EN ISO 13567 for naming), not a requirement of ISO 7200. NCS sheet numbering explains how to read one.
- Scale. As in engineering, though building sheets often carry several scales, one for each view.
Architectural sheets also tend to carry the practice's name and logo, a north point on plans and a scale bar. Those are habit and good practice rather than title block fields in the standard.
Revisions: the row above the block
Revisions don't go inside the title block itself. Each revision is a row in a table directly above it, giving the index letter, the date, what changed and who changed it. The newest revision is the last row, and the sheet's current index is repeated in the title block so it can be read at a glance. That's the arrangement in ISO 7200 and ISO 9431.
When you revise a sheet, you add a row; you don't overwrite the old one. The table is the sheet's history. Some letters are commonly skipped because they're easily misread, which drawing revision letters covers.
Where the title block sits on the sheet
The position is fixed by standard, which is why every drawing you pick up has the block in the same place:
- It sits in the bottom right corner of the drawing space, against the frame (ISO 5457 and ISO 7200).
- It's at most 180 mm wide.
- The identification number and title are in its bottom right, reading the same way as the sheet, so they're visible when sheets are stacked or folded.
The frame it sits against is a continuous wide line, 20 mm in from the left edge (the filing margin) and 10 mm in from the other three. Sheets are trimmed A-series sizes:
| Size | Trimmed size, mm | Orientation |
|---|---|---|
| A0 | 1189 × 841 | Landscape |
| A1 | 841 × 594 | Landscape |
| A2 | 594 × 420 | Landscape |
| A3 | 420 × 297 | Landscape |
| A4 | 297 × 210 | May stand portrait |
The frame also carries four centring marks, 10 mm long, at the middle of each edge, and a grid of 50 mm fields lettered along the short sides and numbered along the long, so you can point someone to B3. Sizes and margins for each sheet are in ISO 5457 sheet borders.
How a building sheet is arranged
On a building drawing, ISO 9431 puts the drawing itself in the space to the left, the notes in a column above the title block on the right, and the revision table above the title block. That right hand strip becomes the place a reader looks for everything that isn't the drawing. The drawing above follows that pattern on an A3 sheet: a plan at 1:100 to the left and the title block in the bottom right corner inside the frame.
One more convention worth knowing: a drawing goes on the smallest sheet it fits at a permitted scale with room for its dimensions and notes. It's never crowded to save a size, and that includes squeezing the title block.
Required versus habit
Here's the short version to keep in your head:
- Required by ISO 7200: legal owner, identification number, date of issue, sheet number and number of sheets, language, title, creator, approver, document type.
- Optional in ISO 7200, but used almost everywhere: document status, revision index, paper size, and the rest of the optional list.
- Expected on engineering drawings: scale, projection symbol, unit, general tolerance class.
- Convention on building drawings: project, client, stage, discipline and series numbering, practice logo.
Your course or your office may require more than the standard does. That's fine. The point is to know which fields a reader can't do without, so they never get left empty.
Drawing title blocks in isogram
In isogram you draw at full size in Draft and lay out sheets in Sheets, with viewports, title blocks and revisions, then publish the set as one PDF. Title blocks follow ISO 7200 and sheets follow ISO 5457, and text height is set as the height on the printed sheet in millimetres, so title block lettering prints the size you meant at any scale.
Before a set is issued, isogram reads every sheet for what a senior drafter would catch, including an empty title block field and two sheets with one number. For a student, that's the check that saves marks. The public beta opens in December 2026 on Mac and Windows, with Linux following, and it's free to test: join the list and you'll be emailed the download link.
Questions
What is a title block on a drawing?
It's the bordered box, usually in the bottom right corner of the sheet, that identifies the drawing: who owns it, its number, title, date, sheet number, who drew it and who approved it. It lets anyone who picks up the sheet know what it is and whether to trust it.
How wide should a title block be?
ISO 7200 limits the title block to at most 180 mm wide. It sits against the frame in the bottom right corner of the drawing space.
Is the revision table part of the title block?
Not inside it. Revisions are rows in a table directly above the title block, with the newest as the last row, and the current revision index is repeated in the block itself.
Why is the title block in the bottom right corner?
So the identification and title stay visible when sheets are stacked, filed or folded. ISO 5457 and ISO 7200 both place it there, against the frame.
15 November 2026
The public beta opens in December.
Join the list and we'll email you the download link when it opens. It's free to test.
Join the listMore guides
- Tolerance block on drawings: both styles, with a worked example of eachHow a tolerance block on drawings states the general tolerance: an ISO 2768 class or a decimal-places block, with worked examples and when each is used.
- Line thickness in technical drawing: the ISO widths and why they go up by √2The ISO 128 line widths from 0.13 to 2 mm, why each is √2 times the last, the wide and narrow pair, and which line type takes which width.
- Hatching in engineering drawing: every rule for a section, and whyHatching in engineering drawing per ISO 128-50: the 45° angle, 2.5 to 4 mm spacing, adjacent parts, thin sections, large areas and text, each with why.
- Drawing revision letters not used: which ones, why, and what comes after ZWhich revision letters drawings skip and why, the full sequence from A to AA and beyond, and how to write a revision row above the title block.
- ISO 7200 title block, field by field, on any sheet sizeThe ISO 7200 title block field by field: the nine mandatory fields, the optional ones, the 180 mm width limit and where it sits on A0 to A4 sheets.
- NCS sheet numbering: reading A-101, the sheet type digits and the set orderHow an NCS sheet number like A-101 is read: discipline, sheet type digit and sequence, what each digit 0 to 9 means, and the order the set is bound in.