ISO 7200 title block, field by field, on any sheet size
An ISO 7200 title block has nine mandatory fields: the legal owner, the identification number, the date of issue, the sheet number and number of sheets, the language, the title, the creator, the approver and the document type. It is at most 180 mm wide, whatever the sheet size, and it sits in the bottom right corner of the drawing space, against the frame. The identification number and the title go in the bottom right of the block itself.
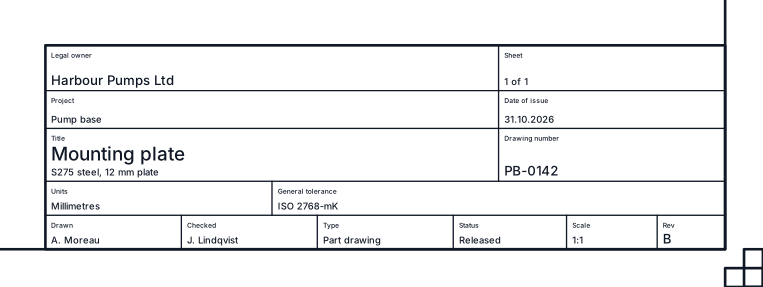
The drawing above shows one on an A3 engineering sheet inside the ISO 5457 frame. The rest of this page goes through the block field by field, then the frame it sits in, the revision rows above it, and how to set up a template you can reuse.
The mandatory fields
ISO 7200:2004 §5.1 lists the fields every title block must carry. Leave one empty and the sheet is not complete.
| Field | What goes in it |
|---|---|
| Legal owner | The company or organisation that owns the document, not necessarily the one that drew it. |
| Identification number | The drawing number. It identifies the document, so it must be unique across your records. |
| Date of issue | The date this version was released. |
| Sheet number and number of sheets | Written as this sheet of the total, so a reader knows the set is whole. |
| Language | The language the drawing is written in. |
| Title | What the drawing shows, in words a person searching the archive would use. |
| Creator | Who made the drawing. |
| Approver | Who checked and released it. This is a different person from the creator. |
| Document type | What kind of document it is: a detail drawing, an assembly drawing, a layout and so on. |
Notice what is not on that list: the scale. It belongs on the block (more on that below), but it is not one of the nine fields §5.1 makes mandatory.
The optional fields
ISO 7200:2004 §5.2 gives the fields you add when your office or your client needs them:
- Supplementary title: a second line that narrows the main title down.
- Responsible department: the team that owns the content.
- Technical reference: the person to ask about the technical content.
- Classification: a classification or key words for the archive.
- Document status: where the drawing is in its life.
- Paper size: the sheet size the drawing was made for.
- Revision index: the current revision letter.
In practice most engineering offices treat the revision index and the paper size as fixtures. The paper size tells whoever prints a PDF that the scale only holds on the right sheet, and the revision index is the first thing a fitter checks against the latest issue.
What else sits on the block
Beyond the fields of ISO 7200 itself, other standards put four more things on the title block (ISO 7200:2004 §6; ISO 5455 §5; ISO 5456-2 §4.3; ISO 129-1 §4.2):
- The scale, written as a ratio such as 1:2 or 1:100. If views on the sheet use other scales, those are marked at the views.
- The projection symbol, which tells the reader whether the views are first angle or third angle.
- The unit, so a figure of 25 is read in the unit the drawing was made in.
- The general tolerance class, which covers every dimension that has no tolerance of its own.
On an engineering drawing these four matter as much as any mandatory field. A part made to the wrong projection is a mirror image of the one you wanted.
Where the fields sit inside the block
The identification number and the title go in the bottom right of the block, and the block reads the way the sheet reads (ISO 7200:2004 §6). That way, when a sheet is folded or the drawings are filed, the number and title are the parts you see. Arrange the other fields to the left and above them as suits your office; keep the creator and approver together, and the scale, projection symbol, unit and tolerance class together, so a reader finds them in one glance.
ISO 7200 title block dimensions
The figure you design around is the width: at most 180 mm (ISO 7200:2004 §5). It does not grow with the sheet. An A0 block is as wide as an A4 block, and that is the point: one template serves every size.
The 180 mm is exactly the width inside the frame of a portrait A4 sheet: 210 mm, less the 20 mm filing margin, less the 10 mm on the right. So a block built to the limit fills the foot of an A4 portrait sheet edge to edge and sits as a neat corner block on everything larger.
Set the lettering in the block as a height on the printed sheet. Since the block keeps its size on every sheet, the height that reads well on A4 reads well on A0. If the block lives in your drawing rather than on the sheet, the height has to be scaled; the guide on text height for scale 1:100 has the sum.
The sheet and frame around the block
The title block sits against the frame, in the bottom right corner of the drawing space (ISO 5457:1999 §9). The frame comes from ISO 5457:1999, which also sets the sheet sizes.
| Sheet | Trimmed size, mm | Orientation |
|---|---|---|
| A0 | 1189×841 | Landscape |
| A1 | 841×594 | Landscape |
| A2 | 594×420 | Landscape |
| A3 | 420×297 | Landscape |
| A4 | 297×210 | Landscape or portrait |
- The frame is a continuous wide line, 20 mm in from the left edge (the filing margin) and 10 mm in from the other three (§6).
- Centring marks, 10 mm long, sit at the middle of each edge (§7).
- A grid reference of 50 mm fields runs round the frame, lettered along the short sides and numbered along the long, so you can say "the section at B3" (§8).
Title block size for an A3 sheet
On an A3 sheet, landscape at 420×297 mm, the block is the same as on any other: up to 180 mm wide, tucked into the bottom right corner against the frame. Its height is yours to choose, but every millimetre it takes comes out of the drawing space, so on A3 keep it to the fields you need.
Choose the sheet by the drawing, not the other way round. One drawing goes on the smallest sheet it fits at a permitted scale with room for its dimensions and notes. Never crowd it to save a size.
Revisions above the block
A revision is a row in a table above the title block: the index letter, the date, what changed and who changed it (ISO 7200:2004 §5.2; ISO 9431 §4). New rows go on top of the old, so the last row is the current revision. That index is repeated in the revision field of the block, so anyone holding two prints can tell at once which is newer.
Building sets
On an architectural or building services sheet, ISO 9431:1990 §4 lays the sheet out in zones: the drawing in the space to the left, the notes in a column above the title block on the right, and the revision table above the title block.
Two conventions sit on top of that. Sheets are numbered by discipline and series, such as A-101 and A-201 (US National CAD Standard; BS EN ISO 13567). And the document status field is named, usually one of preliminary, for approval, for construction or as built. That status is the field site staff read first.
An ISO 7200 title block template, step by step
- Draw the outline no wider than 180 mm, with its right and bottom edges on the frame.
- Put the identification number and the title in the bottom right cells, the largest lettering in the block.
- Add cells for the remaining seven mandatory fields: legal owner, date of issue, sheet of sheets, language, creator, approver and document type.
- Add the scale, the projection symbol, the unit and the general tolerance class.
- Add the optional fields your office uses. Revision index and paper size are the usual ones.
- Draw the revision table directly above the block, with columns for index, date, change and name.
- Make the fields attributes of a block, so they are filled in, not redrawn, on every sheet.
If your current template is a block with attributes in a DWG, it comes into isogram with its attributes and layers intact; see opening DWG files for which versions open directly.
Where isogram fits
In isogram you draw at full size in Draft and lay out the set in Sheets, with viewports, title blocks and revisions, then publish the set as one PDF. Sheets follow ISO 5457, title blocks follow ISO 7200, and text height is set as the height on the printed sheet in millimetres, with the app working out its size on the drawing from the scale.
Before a set goes out, isogram reads every sheet for what a senior drafter would catch: lettering too small to print, an empty title block field, two sheets with one number. Those last two are exactly the faults the mandatory fields exist to stop. isogram runs on Mac, Windows and Linux, and the public beta opens in December 2026, free to test. You can join the list for the download.
Questions
Is the scale a mandatory field in ISO 7200?
It is not one of the nine fields ISO 7200:2004 §5.1 makes mandatory, but the scale is still placed on the title block, along with the projection symbol, the unit and the general tolerance class.
Does the title block get bigger on an A0 sheet?
No. The block is at most 180 mm wide on every sheet size, from A4 to A0, so the same template works across the set.
Where does the drawing number go in an ISO 7200 title block?
The identification number and the title go in the bottom right of the block, so they stay visible when the sheet is folded or filed.
Can an A3 drawing be portrait?
Under ISO 5457, A0 to A3 sheets lie landscape. Only A4 may stand portrait.
Is the revision index required?
The revision index is an optional field in ISO 7200:2004 §5.2, but most offices treat it as essential. It repeats the last row of the revision table above the block.
1 November 2026
The public beta opens in December.
Join the list and we'll email you the download link when it opens. It's free to test.
Join the listMore guides
- ISO 5457 A3 border size: the frame, margins, marks and grid, size by sizeThe ISO 5457 A3 border: 20 mm filing margin, 10 mm on the other edges, centring marks, a 50 mm grid and where the title block sits, for A0 to A4.
- Drawing revision letters not used: which ones, why, and what comes after ZWhich revision letters drawings skip and why, the full sequence from A to AA and beyond, and how to write a revision row above the title block.
- Scale 1:50 at A1 printed on A3: why it becomes 1:100An A1 drawing at 1:50 printed on A3 measures 1:100. The A-size arithmetic, a quick converter table, and why to write 1:50 @ A1 with a scale bar.
- AIA layer standards: how a name is built, the layers you need, and N, E, DHow an AIA (NCS) layer name is built from discipline, major group, minor group and status, the layers an architectural set needs, and -N, -E, -D.
- Dashed line not showing in AutoCAD layout: the fix, and why it happensDashed line not showing in an AutoCAD layout? Set LTSCALE, PSLTSCALE and MSLTSCALE, run REGENALL, and see why dashes vanish at a viewport scale.
- Text height for scale 1:100: the sum, the chart, and how to stop doing itText height at 1:100 is the paper height times 100: 2.5 mm prints from 250 mm. A chart for every usual scale, and how to skip the sum entirely.