Drawing revision letters not used: which ones, why, and what comes after Z
The drawing revision letters not used are I, O, Q, S, X and Z. ASME Y14.35 leaves them out because they are easily read as figures or as other letters. After Y, the last usable single letter, revisions go on with two letters (AA, AB and so on), still skipping the excluded ones.
The six letters and why each one goes
A revision letter has one job: on a print, a scan, a fax of a scan or a phone photo of a workshop copy, it must read as exactly one thing. The standard's reason is short: these letters are easily mistaken for a figure or for another letter. Here is how that plays out on a real sheet.
- I is easily read as the figure 1, or as a lower-case l in some lettering.
- O is easily read as the figure 0.
- Q is easily read as O, and so as 0. Once a stroke of the tail is lost in a copy, it is the same shape.
- S is easily read as the figure 5, or as 8 when the print is poor.
- X is left out on the same grounds. On a drawing it has competing meanings already, so it is not a safe identifier.
- Z is easily read as the figure 2.
The danger is not cosmetic. A revision letter tells the shop which issue they hold. If revision S is read as 5 and someone looks for a fifth issue, or revision O is taken for a zero and treated as an unreleased draft, parts get made to the wrong drawing.
The full sequence, A to Y and beyond
Take the alphabet, strike out the six, and you have 20 single letters to use:
| Used | Skipped |
|---|---|
| A B C D E F G H | I |
| J K L M N | O |
| P | Q |
| R | S |
| T U V W | X |
| Y | Z |
So the sequence runs A, B, C, D, E, F, G, H, J, K, L, M, N, P, R, T, U, V, W, Y. There is no revision Z, because Z is one of the excluded letters.
What comes after Z (really, after Y)
When the single letters run out, revisions continue with two letters: AA, AB, AC and so on. The excluded letters stay excluded, so the second letter follows the same list. After AH comes AJ, not AI. After AY comes BA.
A part that reaches double letters has been through a lot of change. It is worth asking whether it should have been given a new identification number some issues back, but that is your office's call, not the letter rule's.
How a revision row is written
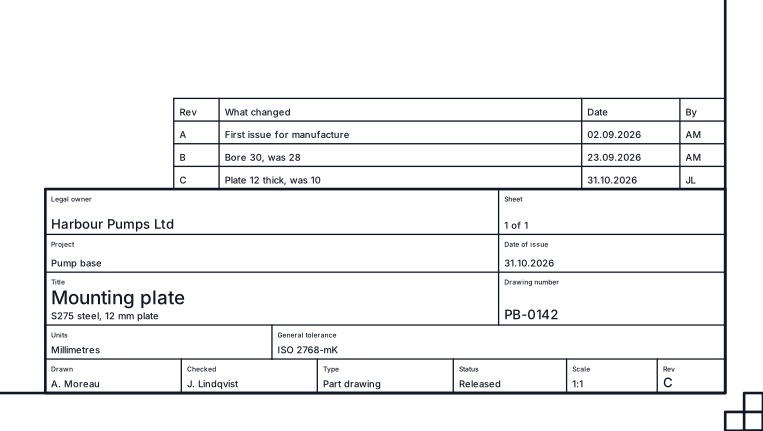
A revision is recorded as a row in the revision table, which sits directly above the title block. Each row carries four things:
- The index letter: the revision this row creates, taken from the sequence above.
- The date: the date the revision was issued, not the date someone started on it.
- What changed: a plain description a reader can act on.
- Who changed it: the person who made or issued the revision, usually by initials.
The sheet's current revision is the last row, and that same letter is repeated in the title block. ISO 7200 calls this field the revision index, and ISO 9431 describes the revision row itself. The two must agree. A title block showing C over a table whose last row is B is the kind of mismatch that causes the wrong issue to be built.
A table at revision C reads like this, with the newest row nearest the block:
| Rev | Date | Description | By |
|---|---|---|---|
| C | date issued | Chamfer added to outer edge | initials |
| B | date issued | Material note changed | initials |
| A | date issued | First issue | initials |
That is the arrangement in the drawing above: one row for each issue, letter, date, change and who issued it, the newest nearest the title block, and the block itself showing revision C.
Writing the description well
- Say what moved, not why it moved. "Hole position changed" is useful. "Per customer meeting" is not, unless it also says what changed.
- Name the zone or view if the sheet has a grid reference frame, so the reader finds the change without hunting.
- One row per issue. If three things changed in one issue, they share one letter and one row.
- Never reuse a letter. A withdrawn revision keeps its letter in the history. The next issue takes the next letter.
Revision letters and drawing status
The letter tells you which issue you hold. The status tells you what the issue is for. In building sets the status is named on the sheet: preliminary, for approval, for construction, as built. The two work together: a sheet can be at revision D and still marked for approval. Keep them in separate fields so nobody has to decode one from the other.
ISO and ASME: which rule applies to you
The excluded-letter rule quoted on most engineering forums is the ASME Y14.35 one, and that is the source of the six letters on this page. On the ISO side, ISO 7200 places the revision index in the title block and ISO 9431 places the revision rows above it. If your office or your client has its own drawing procedure, it governs. If it says nothing about letters, skipping I, O, Q, S, X and Z costs you nothing and removes a whole class of misreadings.
For what else goes in the block next to the revision index, the ISO 7200 title block, field by field guide covers every field. Where the block sits within the frame is in ISO 5457 sheet borders, size by size.
Where revisions go wrong
The letter rule is easy. The mistakes happen when a set is issued by hand, one sheet at a time:
- The table gets a new row but the title block still shows the old letter.
- One sheet in a set is revised and its neighbours are forgotten, or all are bumped when only one changed.
- Someone types I or O because it was next in the alphabet.
- A previous issue is overwritten, so nobody can show what revision B actually looked like when it went out.
How isogram handles it
In isogram, issuing a set is one act. The revision steps, and the title block and revision table follow on every sheet, so the last row of the table and the index in the block cannot drift apart. Before the set goes out, isogram reads every sheet for what a senior drafter would catch, such as an empty title block field or two sheets with one number. Every change is kept on a timeline, so the drawing can be taken back to how it looked at any earlier moment, which means you can always show what revision B was on the day it was issued.
Sheets are laid out with viewports, title blocks and revisions, and the set publishes as one PDF. Title blocks follow ISO 7200 and sheets follow ISO 5457, or ASME if that is what the office works to. The public beta opens in December 2026 on the Mac and Windows, with Linux following in an update, and it is free to test: join the list for the download link.
Questions
Is the revision index mandatory in an ISO 7200 title block?
No. ISO 7200 lists the revision index as an optional field, alongside the supplementary title, responsible department, technical reference, classification, document status and paper size. Most offices fill it in anyway once a drawing has been revised.
Which fields are mandatory in an ISO 7200 title block?
The legal owner, the identification number, the date of issue, the sheet number and number of sheets, the language, the title, the creator, the approver and the document type.
How wide can a title block be?
ISO 7200 sets the title block at 180 mm wide at most, sitting against the frame in the bottom right corner of the sheet. The revision table goes directly above it.
How are sheets numbered in a building drawing set?
By convention, following the US National CAD Standard and BS EN ISO 13567, sheets are numbered by discipline and series, such as A-101 and A-201. Each sheet also carries a named status: preliminary, for approval, for construction or as built.
6 November 2026
The public beta opens in December.
Join the list and we'll email you the download link when it opens. It's free to test.
Join the listMore guides
- ISO 5457 A3 border size: the frame, margins, marks and grid, size by sizeThe ISO 5457 A3 border: 20 mm filing margin, 10 mm on the other edges, centring marks, a 50 mm grid and where the title block sits, for A0 to A4.
- ISO 7200 title block, field by field, on any sheet sizeThe ISO 7200 title block field by field: the nine mandatory fields, the optional ones, the 180 mm width limit and where it sits on A0 to A4 sheets.
- AIA layer standards: how a name is built, the layers you need, and N, E, DHow an AIA (NCS) layer name is built from discipline, major group, minor group and status, the layers an architectural set needs, and -N, -E, -D.
- Dashed line not showing in AutoCAD layout: the fix, and why it happensDashed line not showing in an AutoCAD layout? Set LTSCALE, PSLTSCALE and MSLTSCALE, run REGENALL, and see why dashes vanish at a viewport scale.
- Scale 1:50 at A1 printed on A3: why it becomes 1:100An A1 drawing at 1:50 printed on A3 measures 1:100. The A-size arithmetic, a quick converter table, and why to write 1:50 @ A1 with a scale bar.
- Text height for scale 1:100: the sum, the chart, and how to stop doing itText height at 1:100 is the paper height times 100: 2.5 mm prints from 250 mm. A chart for every usual scale, and how to skip the sum entirely.