ISO 5457 A3 border size: the frame, margins, marks and grid, size by size
The ISO 5457 A3 border size is a frame 20 mm in from the left edge (the filing margin) and 10 mm in from the top, right and bottom of the 420 × 297 mm trimmed sheet. That leaves a drawing space 390 × 277 mm inside a continuous wide line, with centring marks 10 mm long at the middle of each edge, a grid reference of 50 mm fields and the title block in the bottom right corner.
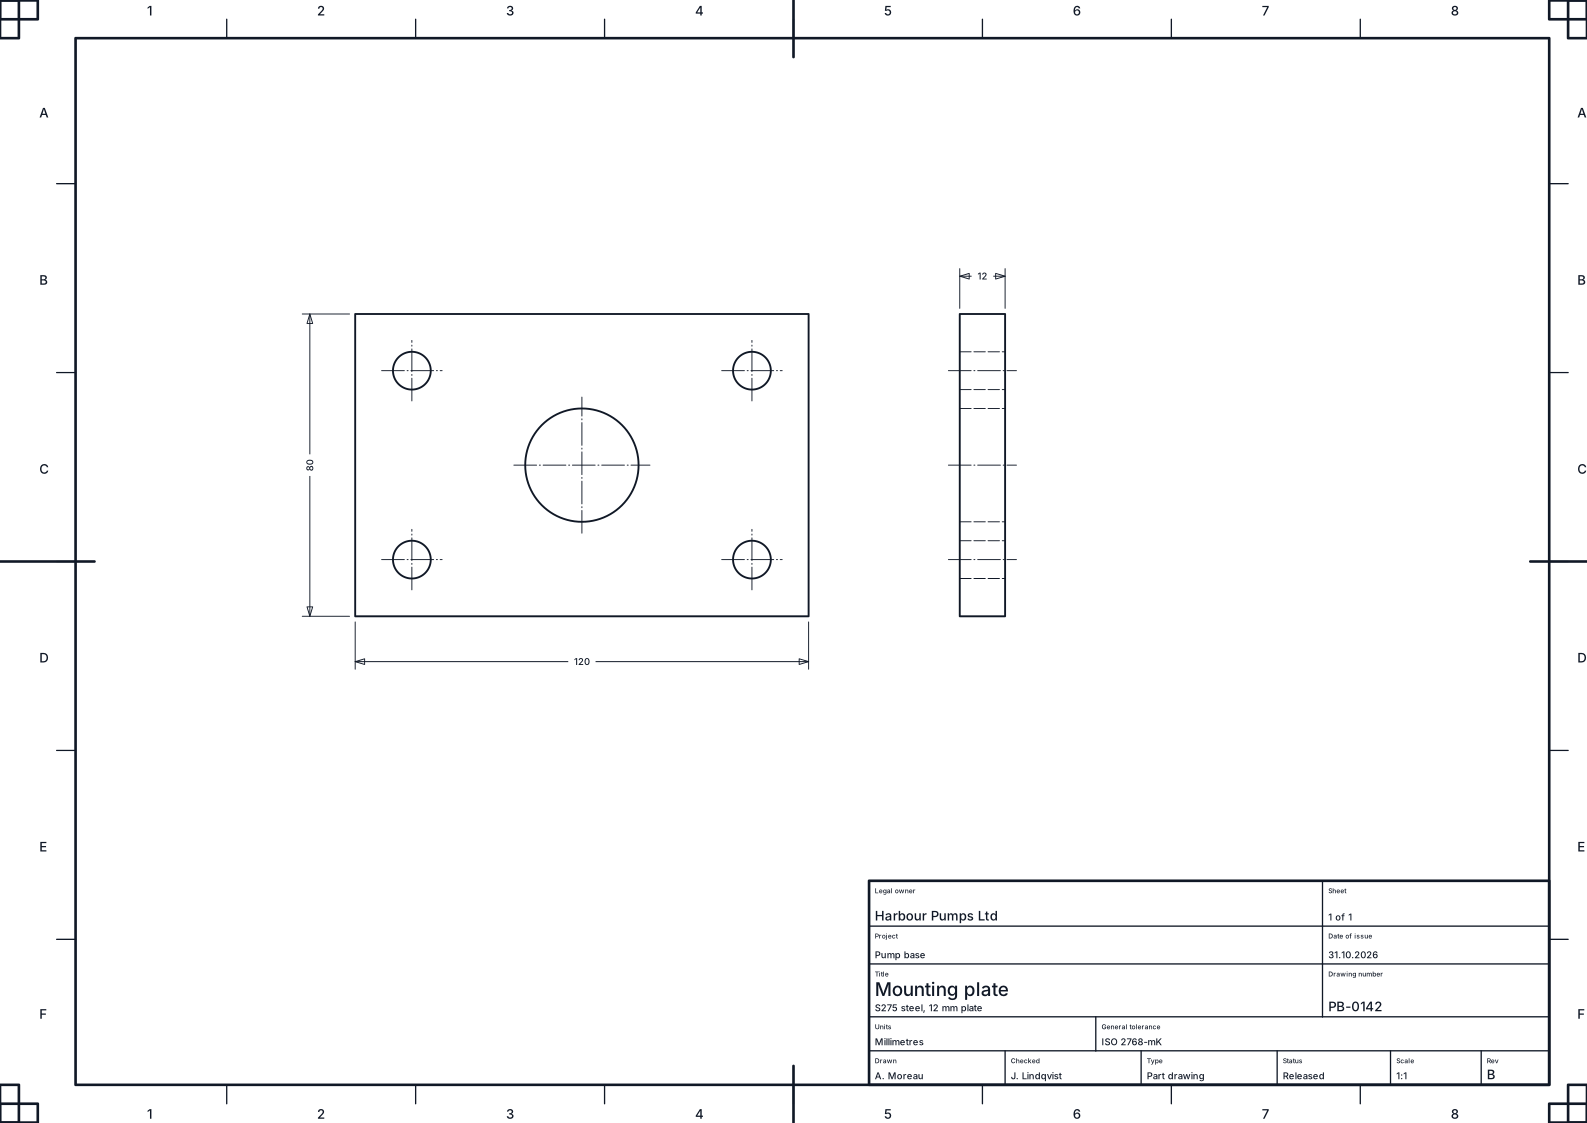
The A3 border in figures
A3 is 420 × 297 mm trimmed, and ISO 5457 lays it landscape. The frame is the boundary of the drawing space, and it sits at these distances from the trimmed edge:
- Left: 20 mm. This is the filing margin, the strip that gets punched or bound.
- Top, right and bottom: 10 mm each.
So the drawing space is 420 minus 20 minus 10 = 390 mm wide, and 297 minus 10 minus 10 = 277 mm high. Draw the frame as a continuous wide line, the heaviest pen on the sheet.
You'll find pages that give the filing margin as 25 mm. ISO 5457 says 20 mm. If your template has 25 mm on the left, it's working to some other house rule, not to the standard.
Every size from A0 to A4
The margins don't change with the sheet. It's always 20 mm on the left and 10 mm on the other three edges, so the frame is the trimmed size less 30 mm across and less 20 mm up. A0 to A3 lie landscape; A4 may stand portrait.
| Size | Trimmed sheet, mm | Drawing space inside the frame, mm |
|---|---|---|
| A0 (landscape) | 1189 × 841 | 1159 × 821 |
| A1 (landscape) | 841 × 594 | 811 × 574 |
| A2 (landscape) | 594 × 420 | 564 × 400 |
| A3 (landscape) | 420 × 297 | 390 × 277 |
| A4 (portrait) | 210 × 297 | 180 × 277 |
The sheet sizes themselves come from ISO 216. ISO 5457 takes them as trimmed sizes, which is the size of the finished sheet after cutting. Draw the margins from the trimmed edge, not from the edge of the printer's paper.
Centring marks
There are four centring marks, one at the middle of each edge, each 10 mm long. They're there so the sheet can be lined up when it's copied, scanned or microfilmed, and so a folded or reduced print can be positioned. On A3 they fall at the midpoints of the 420 mm and 297 mm edges. Draw them in the same wide line as the frame.
The grid reference
A grid reference runs round the frame in fields 50 mm long. The fields are lettered along the short sides and numbered along the long sides, so any place on the sheet can be named by its letter and number, like B3. That's what lets a checker write "see detail at C4" in a mark-up, or a revision note say where the change is.
The drawing above shows a whole A3 sheet from isogram laid out this way: the 20 mm filing margin on the left and 10 mm on the other edges, the frame in the wide pen, centring marks at the middle of each edge, trimming marks in the corners, the grid zones numbered across and lettered up round the frame, and the title block in the bottom right corner.
Where the title block goes
The title block sits in the bottom right corner of the drawing space, against the frame. ISO 7200 limits it to at most 180 mm wide. That width isn't arbitrary: on an A4 portrait sheet the drawing space is 210 minus 30 = 180 mm across, so the same block fits the smallest sheet edge to edge and you can use one block across the whole set.
The identification number and title go in the bottom right of the block, reading the same way as the sheet. The scale, the projection symbol, the unit and the general tolerance class go on the block too. For the full list of fields, which are mandatory and which are optional, see the ISO 7200 title block guide.
Revisions above the block
Revisions are rows above the title block. Each row gives the index letter, the date, what changed and who changed it. The current index is the last row, and it's repeated in the title block so the sheet can be identified without reading the table.
Building drawings: how the space is used
For a building set, ISO 9431 divides the drawing space inside the ISO 5457 frame. The drawing goes in the space to the left. The notes go in a column on the right, above the title block, and the revision table sits above the title block too. On A3 that right-hand column comes out of the 390 mm width, so plan the views with it in mind rather than drawing to the frame and squeezing notes in afterwards.
Building sheets are usually numbered by discipline and series (A-101, A-201) and carry a named status: preliminary, for approval, for construction, as built. Those conventions come from the US National CAD Standard and BS EN ISO 13567 rather than from ISO 5457, but they live in the same title block.
Choosing A3, or the next size up
The convention is plain: a drawing goes on the smallest sheet it fits at a permitted scale, with room for its dimensions and notes. It's never crowded to save a size. If the view at your chosen scale only fits A3 by pushing dimensions into the grid zones or the notes into the title block, it belongs on A2.
Two things change when you move between sizes. The frame and margins stay the same distances from the edge. The scale stays the same only if you print at the size you drew for. If you plot an A1 sheet onto A3 paper, everything shrinks, including the stated scale: the guide to 1:50 at A1 printed on A3 works through it. Lettering shrinks with it, which is why text height is best set as the height on the printed sheet (see text height for scale).
A quick check before you issue
- Measure the frame from the trimmed edge: 20 mm left, 10 mm on the other three.
- Confirm the frame is a continuous wide line, not a thin one.
- Check there are four centring marks, 10 mm long, at the middle of each edge.
- Check the grid fields are 50 mm, lettered on the short sides and numbered on the long.
- Check the title block is bottom right, against the frame, and no wider than 180 mm.
- Check the revision row on top matches the index in the block.
Doing it in isogram
isogram is 2D CAD for architects and engineers, and its sheets follow ISO 5457, with title blocks to ISO 7200. You draw at full size in Draft, then lay out Sheets with viewports, title blocks and revisions, and publish the set as one PDF. Before a set is issued, isogram reads every sheet for what a senior drafter would catch: lettering too small to print, an empty title block field, two sheets with one number.
If your existing border lives in a DWG, isogram opens DWG from R13 to the 2018 format, along with blocks with attributes and layers, so an office title block comes across. The public beta opens in December 2026 on the Mac and Windows, with Linux following in an update, and it's free to test. You can join the list for the beta and get the download link by email.
Questions
Can an A3 drawing sheet stand portrait under ISO 5457?
ISO 5457 lays A0 to A3 landscape. Only A4 may stand portrait.
Does the filing margin move to the top on a portrait A4 sheet?
No. The 20 mm filing margin stays on the left edge, with 10 mm on the top, right and bottom, whichever way the sheet stands.
Do the margins get bigger on A0 and A1?
No. Every size from A0 to A4 uses the same 20 mm filing margin on the left and 10 mm on the other three edges; only the drawing space inside grows.
Can isogram open the A3 border template I already have as a DWG?
Yes, if it's in a DWG format from R13 to 2018, or in DXF. Lines, text, blocks with attributes and layers come across; R12 and older DWG need converting first, for example with the free ODA File Converter.
4 November 2026
The public beta opens in December.
Join the list and we'll email you the download link when it opens. It's free to test.
Join the listMore guides
- ISO 7200 title block, field by field, on any sheet sizeThe ISO 7200 title block field by field: the nine mandatory fields, the optional ones, the 180 mm width limit and where it sits on A0 to A4 sheets.
- Drawing revision letters not used: which ones, why, and what comes after ZWhich revision letters drawings skip and why, the full sequence from A to AA and beyond, and how to write a revision row above the title block.
- Scale 1:50 at A1 printed on A3: why it becomes 1:100An A1 drawing at 1:50 printed on A3 measures 1:100. The A-size arithmetic, a quick converter table, and why to write 1:50 @ A1 with a scale bar.
- AIA layer standards: how a name is built, the layers you need, and N, E, DHow an AIA (NCS) layer name is built from discipline, major group, minor group and status, the layers an architectural set needs, and -N, -E, -D.
- Dashed line not showing in AutoCAD layout: the fix, and why it happensDashed line not showing in an AutoCAD layout? Set LTSCALE, PSLTSCALE and MSLTSCALE, run REGENALL, and see why dashes vanish at a viewport scale.
- Text height for scale 1:100: the sum, the chart, and how to stop doing itText height at 1:100 is the paper height times 100: 2.5 mm prints from 250 mm. A chart for every usual scale, and how to skip the sum entirely.