NCS sheet numbering: reading A-101, the sheet type digits and the set order
In NCS sheet numbering, a number like A-101 has three parts: the discipline designator (A, architectural), a sheet type digit (1, plans) and a two-digit sequence (01, the first sheet of that type). The set is bound discipline by discipline, starting with general, and within each discipline by sheet type digit, then by sequence.
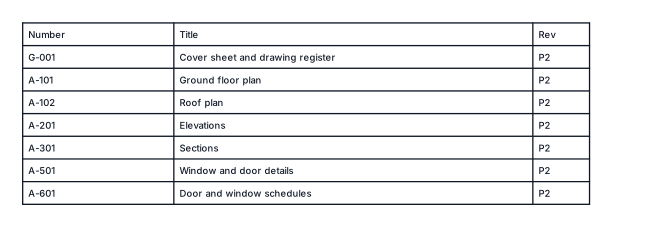
The drawing above shows this on a small architectural set: the cover sheet's register lists G-001, then A-101 and A-102 for the plans, A-201 for the elevations, A-301 for the sections, A-501 for the details and A-601 for the schedules. The rest of this page explains why it runs in that order, and why the pages you've found so far don't quite agree with each other.
Where the numbering comes from
The system is the Uniform Drawing System, part of the US National CAD Standard (NCS). It's a convention, not a law, and BS EN ISO 13567 sits behind the same idea of numbering a building set by discipline and series. Because it's a convention, offices adapt it, and that's the main reason a training site, a college handout and a forum thread can each tell you something slightly different. The core, though, is fixed: designator, sheet type digit, sequence.
How to read a sheet number
Take A-101 apart:
- A: the discipline designator. Architectural.
- 1: the sheet type digit. Plans.
- 01: the sequence number, two digits. The first plan sheet.
So A-102 is the second architectural plan sheet, A-201 is the first architectural elevation sheet, and S-301 is the first structural section sheet. The hyphen separates the discipline from the number. Read the digit after it first: it tells you what kind of drawing you're about to see before you look at the title.
The discipline designators
The common designators are:
| Designator | Discipline |
|---|---|
| G | General |
| C | Civil |
| L | Landscape |
| S | Structural |
| A | Architectural |
| I | Interiors |
| F | Fire protection |
| P | Plumbing |
| M | Mechanical |
| E | Electrical |
A small project may only use G and A. A larger one adds consultants' sheets under their own letters, so the structural engineer's sheets start with S and the electrical engineer's with E. Each consultant can then number their own sheets without clashing with yours.
What each sheet type digit means
The digit after the designator is the part people most often get wrong. Here's the full list:
| Digit | Sheet type | Example |
|---|---|---|
| 0 | General: symbols, legends, notes | G-001, A-001 |
| 1 | Plans | A-101 |
| 2 | Elevations | A-201 |
| 3 | Sections | A-301 |
| 4 | Large-scale views | A-401 |
| 5 | Details | A-501 |
| 6 | Schedules and diagrams | A-601 |
| 7 | User defined | A-701 |
| 8 | User defined | A-801 |
| 9 | 3D representations | A-901 |
Two things are worth noticing. First, 0 is a real sheet type, not a placeholder: a sheet of symbols, legends and general notes is type 0, which is why the cover and general notes come out as G-001. Second, 7 and 8 are left for the office to define. That's another source of disagreement between the pages you've read: one office uses them for something, another for something else, and each writes it up as if it were the rule. If your office uses 7 or 8, write down what for and keep it the same on every project.
The order the set is bound in
Binding follows the number itself, from left to right:
- By discipline. General sheets come first, then the disciplines in the order of the table above: civil, landscape, structural, architectural, interiors, fire protection, plumbing, mechanical, electrical.
- Within a discipline, by sheet type digit. 0 general, then 1 plans, 2 elevations, 3 sections, 4 large-scale views, 5 details, 6 schedules and diagrams, then 7, 8 and 9.
- Within a sheet type, by sequence. A-101, then A-102, then A-103.
The effect is that the set reads from the general to the particular. Someone opening it finds the notes and legends first, then the plans, then the views that explain the plans, then the details and schedules. A gap in the sequence (no A-4xx sheets, say) is normal: you don't renumber to close it, you simply leave that type out.
Status and revision are not part of the number
The sheet number names the sheet; it doesn't change when the sheet changes. What changes is the sheet's status and its revision. In a building set the status is named: preliminary, for approval, for construction, as built. The revision is a row above the title block, giving the index letter, the date, what changed and who changed it. The last row is the sheet's current index, and it's repeated in the title block. If you're choosing revision letters, the guide to drawing revision letters not used covers which ones to skip.
Keep the number stable from the first issue to as built. If A-201 moves to a new position in the set or its title changes, the number stays A-201, so every reference to it on other sheets still works.
Where the number goes on the sheet
On an ISO 7200 title block, the sheet number and the number of sheets are mandatory fields, alongside the legal owner, the identification number, the date of issue, the language, the title, the creator, the approver and the document type. The identification and the title sit in the bottom right of the block, reading the way the sheet reads, and the block itself sits against the frame at the bottom right, at most 180 mm wide. The full field list is in the ISO 7200 title block guide.
The number on the sheet and the number in the register on the cover must match. Most issue errors with sheet numbering aren't about the scheme at all: they're two sheets carrying the same number after one was copied from the other, or a title block field left empty.
Numbering a set in isogram
In isogram you draw at full size in Draft and lay the set out in Sheets, with viewports, title blocks and revisions on each sheet, then publish the whole set as one PDF. Before the set is issued, isogram reads every sheet for the things a senior drafter would catch, including an empty title block field and two sheets with one number, which are exactly the slips that break an NCS set. Revisions sit with the sheet, and every change is kept on a timeline, so a sheet can be taken back to how it looked at any earlier moment.
If your office also follows the layer side of the same standards, the AIA layer standards guide explains how a layer name is built.
A quick checklist before you issue
- Every number has a designator, one sheet type digit and a two-digit sequence.
- The sheet type digit matches what's on the sheet: a details sheet is a 5, not a 4.
- The set is in order: discipline, then type, then sequence.
- No two sheets share a number.
- The register on the cover lists the same numbers, titles and revisions as the sheets.
- Each sheet's status is named and its current revision is the last row above the title block.
- Any use of 7 or 8 is written into the office standard.
isogram's public beta opens in December 2026 on the Mac and Windows, with Linux following in an update, and it's free to test. You can join the list to get the download link.
Questions
Is NCS sheet numbering required by law?
No. It's a convention from the US National CAD Standard's Uniform Drawing System. Clients and offices adopt it so sets from different firms read the same way.
Why does the cover sheet start G-001 and not G-101?
The 0 is the sheet type digit for general sheets: symbols, legends and notes. G-001 is the first general sheet of type 0.
What sheet type is a door schedule?
Schedules and diagrams are sheet type 6, so an architectural door schedule would sit on an A-6xx sheet such as A-601.
Do I renumber the set if I add a sheet?
No. Give the new sheet the next free sequence number in its type and leave the others as they are, so references to existing sheets stay correct.
What are sheet types 7 and 8 for?
They're user defined. The office decides what goes on them and should record it in its standard so every project uses them the same way.
13 November 2026
The public beta opens in December.
Join the list and we'll email you the download link when it opens. It's free to test.
Join the listMore guides
- AIA layer standards: how a name is built, the layers you need, and N, E, DHow an AIA (NCS) layer name is built from discipline, major group, minor group and status, the layers an architectural set needs, and -N, -E, -D.
- Standard text height for architectural drawings, sheet by sheetISO 3098 text heights for architectural drawings: the series from 1.8 to 20 mm, sizes for notes, dimensions and titles, and the smallest that prints.
- Line thickness in technical drawing: the ISO widths and why they go up by √2The ISO 128 line widths from 0.13 to 2 mm, why each is √2 times the last, the wide and narrow pair, and which line type takes which width.
- Hatching in engineering drawing: every rule for a section, and whyHatching in engineering drawing per ISO 128-50: the 45° angle, 2.5 to 4 mm spacing, adjacent parts, thin sections, large areas and text, each with why.
- Tolerance block on drawings: both styles, with a worked example of eachHow a tolerance block on drawings states the general tolerance: an ISO 2768 class or a decimal-places block, with worked examples and when each is used.
- Drawing revision letters not used: which ones, why, and what comes after ZWhich revision letters drawings skip and why, the full sequence from A to AA and beyond, and how to write a revision row above the title block.