AIA layer standards: how a name is built, the layers you need, and N, E, D
AIA layer standards build every layer name from fields in a fixed order: discipline, major group, an optional minor group, then an optional status. So A-WALL is an architectural wall, A-ANNO-DIMS holds architectural dimensions, and A-WALL-N, A-WALL-E and A-WALL-D keep new, existing and demolished walls apart. The AIA CAD Layer Guidelines are now part of the US National CAD Standard (NCS), which is at version 6.
AIA or NCS: which name to use
People still say "AIA layers" because that's where the convention started. The AIA CAD Layer Guidelines were folded into the US National CAD Standard, and the current edition is NCS version 6. If a client, a consultant or a contract asks for AIA layers, it means the NCS layer name format. Searching "NCS layer naming convention" or "autocad layer standards architectural" lands you on the same thing.
The format is the useful part. Once you know how a name is put together, you can read any consultant's layer list cold and name a new layer without looking it up.
How a layer name is built
A US layer name is Discipline-Major-Minor-Status, with a hyphen between each field. Only the first two are always there.
| Field | What it says | Examples |
|---|---|---|
| Discipline | Who is responsible for what's on the layer | A architect, S structural, M mechanical, E electrical |
| Major group | The building element or kind of content | WALL, DOOR, GLAZ, ANNO |
| Minor group (optional) | A narrower split inside the major group | TEXT, DIMS under ANNO |
| Status (optional) | Whether the work is new, existing or to be demolished | N, E, D |
Discipline
The first letter says whose layer it is. A is the architect, S structural, M mechanical, E electrical. Site layers carry their own designators, as in C-ROAD for roads and L-PLNT for planting. When you take in a structural engineer's DWG, everything they drew sits under S, and you can freeze the lot with one filter.
Major group
This is the thing on the layer, written as a short code rather than a word: WALL, DOOR, GLAZ for glazing, FLOR for floor, FURN for furniture, EQPM for equipment. For annotation the major group is ANNO, and the minor group says what kind.
Minor group
The minor group splits a major group when you need to switch the parts on and off separately. The commonest pair in an architectural set is A-ANNO-TEXT for notes and labels and A-ANNO-DIMS for dimensions. Add a minor group when there's a real reason to control something on its own, not by habit.
Status
The status field goes on the end. It's what turns one wall layer into three on an alteration job, and it gets its own section below.
The layers an architectural set actually needs
The NCS list is long because it covers every building type. Most architectural sets get by on a short core. Start here and add only when something has nowhere honest to go.
| Layer | What goes on it |
|---|---|
A-WALL | Walls |
A-DOOR | Doors, with their swings |
A-GLAZ | Windows and glazing |
A-FLOR | Floor items: stairs, changes of level, finishes drawn in plan |
A-FURN | Furniture |
A-EQPM | Equipment |
A-ANNO-TEXT | Notes, labels, room names |
A-ANNO-DIMS | Dimensions |
Consultants' layers then sit alongside yours under their own letter: S-BEAM for the engineer's beams, M-DUCT for ductwork, E-LITE for lighting. You don't redraw them on A layers. You reference them, and their names tell you whose they are.
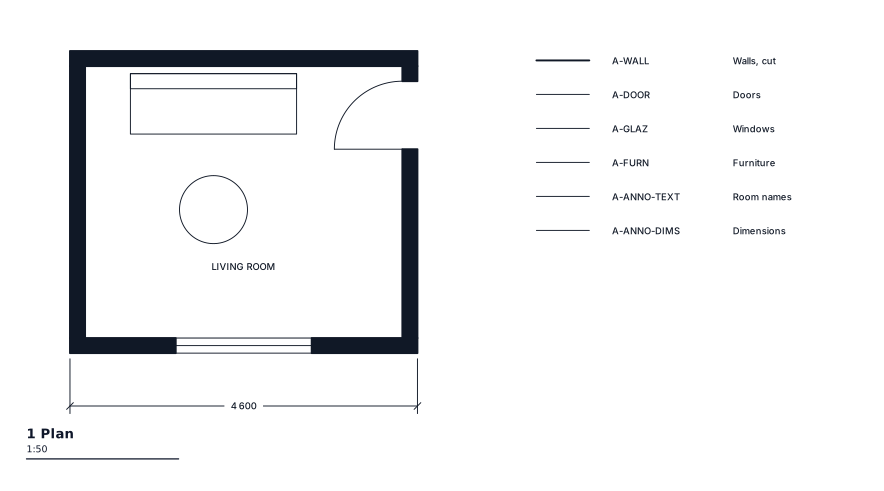
The drawing above shows a room at 1:50 on these architectural layers, with a key on the sheet giving each layer's exchange name, its pen and what's on it. A key like that on a cover or legend sheet saves a consultant guessing.
New, existing and demolition: the status suffixes
On a refurbishment the same element can be in three states, and the drawing has to show all three clearly. The NCS does this with a single letter on the end of the name:
-Nnew work:A-WALL-N,A-DOOR-N-Eexisting to remain:A-WALL-E,A-GLAZ-E-Ddemolition:A-WALL-D,A-DOOR-D
That gives you sheets from one model. The demolition plan shows the -E and -D layers. The proposed plan shows -E and -N, with -D off. Existing work usually gets a lighter pen and demolition a dashed line, set on the layer so every entity follows.
On new build with nothing existing, most offices drop the status field entirely and use plain A-WALL. Pick one approach for the job and keep to it. A set that mixes A-WALL and A-WALL-N is harder to filter than either on its own.
The rules that make the names worth having
A tidy name on a messy layer doesn't help anyone. Three habits do the real work.
One thing per layer
Put one kind of thing on a layer and name the layer for that thing. A layer called Openings that holds doors and windows both is the wrong layer the day someone needs to turn off only the doors, or count them, or hand them to a door scheduler. That's why A-DOOR and A-GLAZ are separate.
Annotation, dimensions and hatching on their own layers
Keep text, dimensions and hatching off the geometry layers so a drawing can be issued with them off. A consultant who wants a clean background wants your walls, not your room labels. With A-ANNO-TEXT and A-ANNO-DIMS split out, that's two clicks.
ByLayer, unless there's a reason
A layer's colour and pen belong to the layer. Entities stay ByLayer unless they have a reason not to. If half your walls are overridden to a different pen, changing the pen on A-WALL changes only the other half, and the printed set comes out inconsistent.
The ISO version, if you work outside the US
Outside the US the same job is done by ISO 13567. The idea is the same, fields in a fixed order, but the fields are different. The first field is the agent responsible, two characters (A for architect, S structural, E electrical, M mechanical). Then comes the element, six characters, and then the presentation, two characters. Optional fields follow for status, sector, phase, projection, scale and work package.
The pattern is written AA EEEEEE PP. Two things differ from the NCS. The element is a code taken from a published classification such as Uniclass or SfB, not a word. The presentation field says whether the layer holds model geometry, text, dimensions or hatching, for example D for drawing or T for text, so ISO puts the annotation split in its own field where the NCS uses ANNO and a minor group.
If you swap files with a European practice, agree the mapping before the first exchange. An NCS name like A-WALL-N won't mean much to a filter expecting ISO fields, and the other way round.
Setting the layers up in isogram
isogram is 2D CAD for architects and engineers, on Mac, Windows and Linux, and it has layers the way you'd expect. When you open a DWG from a consultant, the layers come in with the drawing, so S-BEAM and M-DUCT arrive named as the engineer named them. It saves DWG in the 2018 or 2004 format, and DXF, so your A-WALL-N goes back out with its name intact.
The practical approach is the one most offices already use. Make the layers once in a drawing, set each one's colour and pen, and start new jobs from that file. Drawings are ordinary files on the disk, so that starting drawing can sit on the office server with everything else.
A-ANNO-TEXT gets easier too. In isogram you set text height as the height on the printed sheet, in millimetres, and the app works out the size on the drawing from the scale, so you don't do the text height sum per viewport. Before the set is issued, isogram reads every sheet for what a senior drafter would catch: lettering too small to print, an empty title block field, two sheets with one number.
A short checklist for the next job
- Decide NCS or ISO 13567, and write it in the project's CAD notes.
- Decide whether you need status suffixes. Alterations: yes. Clean new build: usually no.
- Start from the core list above. Add a layer only when something has nowhere honest to go.
- Keep text, dimensions and hatching on their own layers.
- Set colour and pen on the layer and leave entities ByLayer.
- Put a layer key on the legend sheet so consultants can read your set.
If you want to set up your layer standard in a new 2D CAD, the isogram public beta opens in December 2026 on Mac and Windows, with Linux following in an update, and it's free to test. Join the list and the download link comes by email.
Questions
Are AIA layers the same as NCS layers?
Yes, in practice. The AIA CAD Layer Guidelines are part of the US National CAD Standard, now at version 6, so asking for AIA layers means using the NCS layer name format.
What does -E mean on the end of a layer name?
It is the status suffix for existing work, as in A-WALL-E. The other two common suffixes are -N for new work and -D for demolition.
Should doors and windows share a layer?
No. Keep doors on A-DOOR and glazing on A-GLAZ, because one thing per layer lets you turn off, select or count one without the other.
Where do dimensions go in an NCS architectural set?
On A-ANNO-DIMS, kept apart from the geometry so a drawing can be issued with dimensions off. Notes and labels go on A-ANNO-TEXT.
Do consultants' layers keep their names when I open their DWG in isogram?
Yes. Layers come in with the DWG, so a structural engineer's S-BEAM stays S-BEAM, and isogram saves DWG and DXF with the layer names intact.
7 November 2026
The public beta opens in December.
Join the list and we'll email you the download link when it opens. It's free to test.
Join the listMore guides
- Drawing revision letters not used: which ones, why, and what comes after ZWhich revision letters drawings skip and why, the full sequence from A to AA and beyond, and how to write a revision row above the title block.
- Dashed line not showing in AutoCAD layout: the fix, and why it happensDashed line not showing in an AutoCAD layout? Set LTSCALE, PSLTSCALE and MSLTSCALE, run REGENALL, and see why dashes vanish at a viewport scale.
- Text height for scale 1:100: the sum, the chart, and how to stop doing itText height at 1:100 is the paper height times 100: 2.5 mm prints from 250 mm. A chart for every usual scale, and how to skip the sum entirely.
- ISO 5457 A3 border size: the frame, margins, marks and grid, size by sizeThe ISO 5457 A3 border: 20 mm filing margin, 10 mm on the other edges, centring marks, a 50 mm grid and where the title block sits, for A0 to A4.
- Scale 1:50 at A1 printed on A3: why it becomes 1:100An A1 drawing at 1:50 printed on A3 measures 1:100. The A-size arithmetic, a quick converter table, and why to write 1:50 @ A1 with a scale bar.
- ISO 7200 title block, field by field, on any sheet sizeThe ISO 7200 title block field by field: the nine mandatory fields, the optional ones, the 180 mm width limit and where it sits on A0 to A4 sheets.